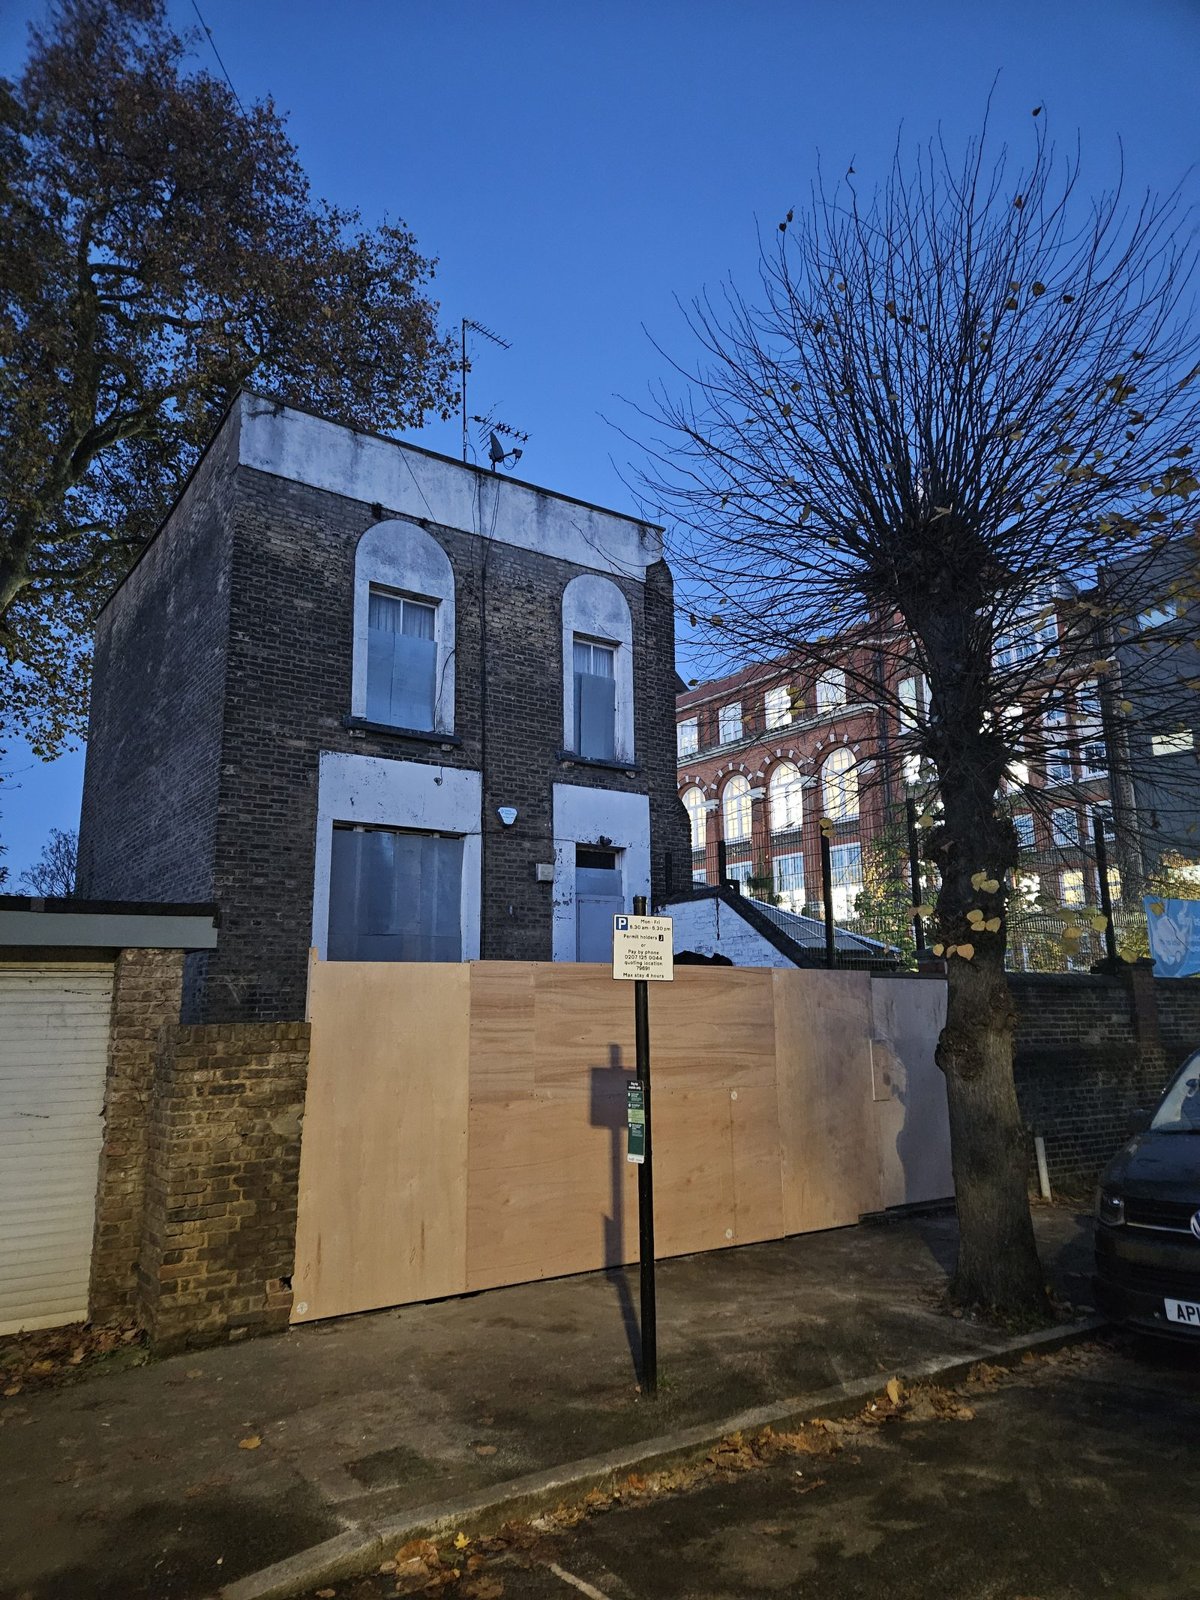
Our current project is the restoration of a fire-damaged townhouse in the Albion Square conservation area: a characterful three-storey building in one of Hackney's most sought-after corners, left abandoned for nearly 14 years. The site came with an unusual stack of constraints: a conservation area, protected trees, and a setting surrounded by listed buildings that had to be considered throughout. Any one of them can stop a scheme; together, they're why the building sat empty so long, and why others walked away. It's the clearest example of how we work: taking on what's overlooked and difficult, and seeing it through.

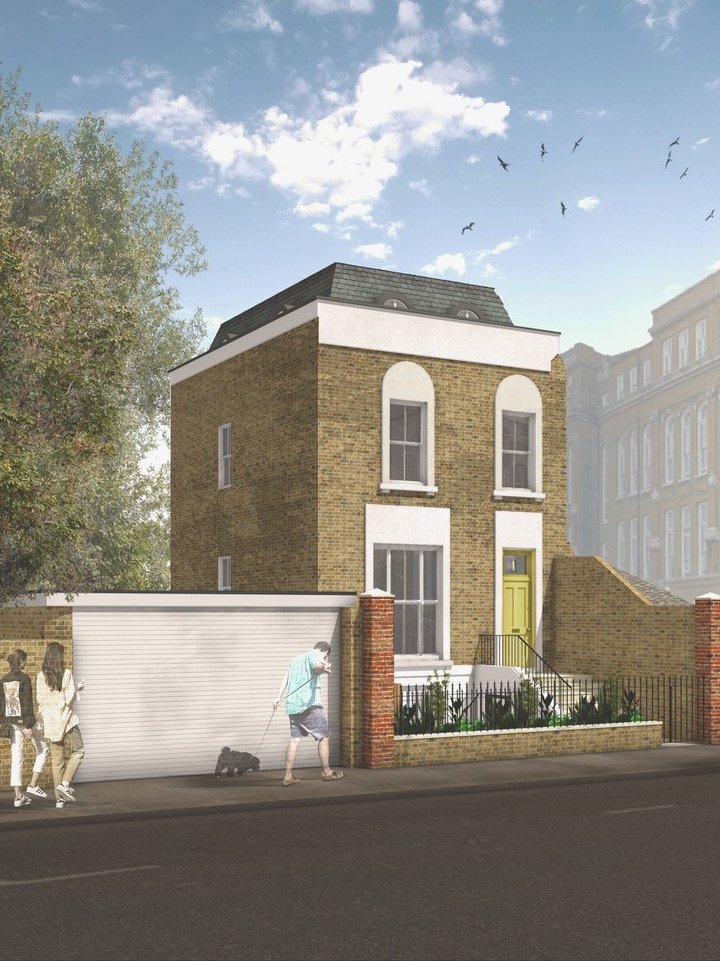
Section and visualisation by Up Architects.
Fire-damaged and left abandoned for nearly 14 years, the building had been all but forgotten. The consented scheme restores it sensitively and subdivides it into two high-quality homes, with a three-storey stepped rear extension, a new mansard, a front lightwell and a lowered rear garden, all carefully considered for the conservation setting.
Securing consent in a sensitive conservation area was hard-won. We engaged closely with those around us from the outset, listened to concerns and adapted our plans. When the neighbouring primary school raised concerns about privacy to their playground, we reworked the scheme to address them directly, and by the time it reached committee, the school wrote in support of the application.
It still took resolve to get over the line. The scheme included a mansard loft conversion, which are routinely refused in this conservation area. Rather than hope ours slipped through, we studied precisely why comparable applications had failed, and worked with our architect through local and national policy in detail to design one that answered those reasons. In March 2026, councillors voted to grant permission. Proof of how we work: open to the people around us, and determined enough to see a good scheme through.
I am so glad that this building is getting the attention it desperately needs. I worried that it had fallen into such dilapidation there was a chance it would soon collapse or be beyond repair. The plans take conservation concerns into account, while turning it into two homes makes it financially conceivable to do so. The renovators seem to really have their heart in the restoration and, being skilled in carpentry and construction, I believe they are the couple for the job. Thanks for saving the caretaker’s house.
Whether it's land, a tired building or an overlooked plot, we'd happily talk through what might be possible.
Start a conversation